
Address
630 S Beverly Lane, Arlington Heights, IL
Price
$ 1,650,000
Property Attributes
- MLS#12742684
- TypeSingle Family
- Listing Status Active
- CountyCOOK
- CityArlington Heights
- AreaArlington Heights
- NeighborhoodScarsdale
- Zip60005
- Style
- Year Built1944
- Taxes$ 26966
- Price$ 1,650,000
- Bedrooms5
- Full Bathrooms3
- Half Bathrooms2
- Sqr Footage4657
Data Source:
Midwest Real Estate Data (MRED)
Property Description
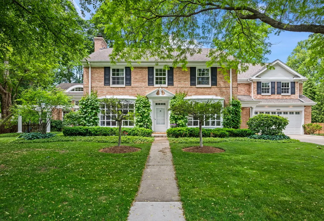
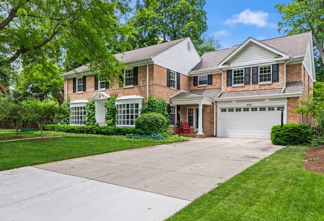
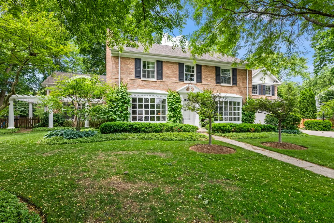
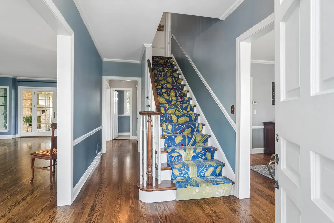
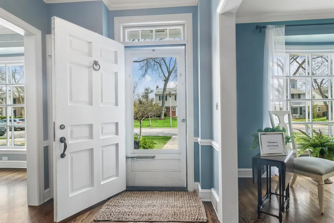
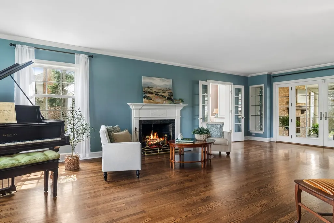
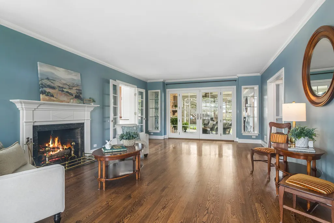
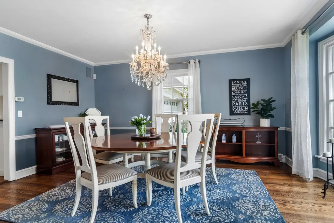
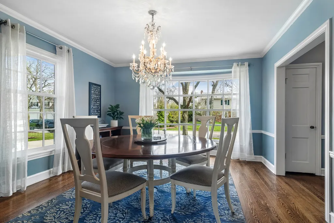
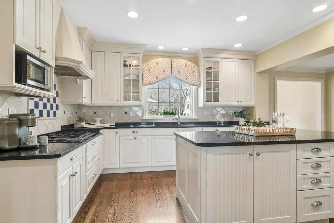
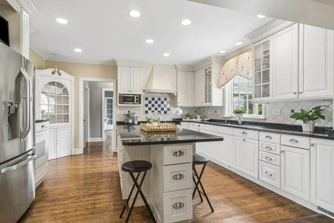
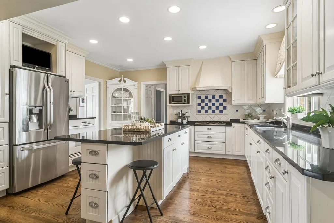
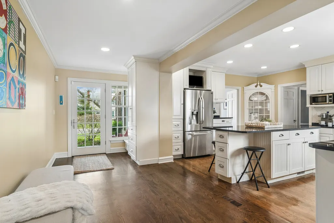
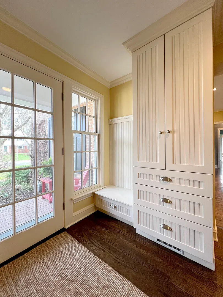
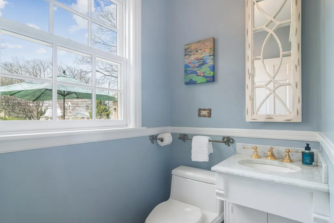
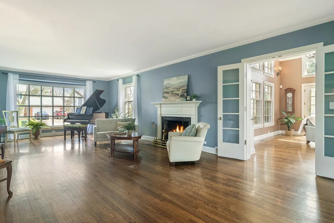
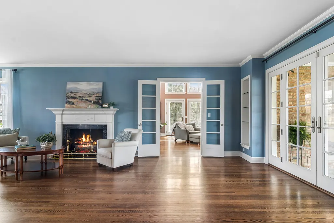
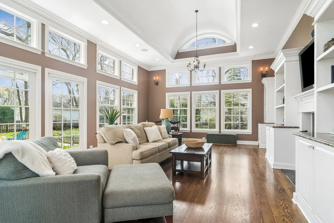
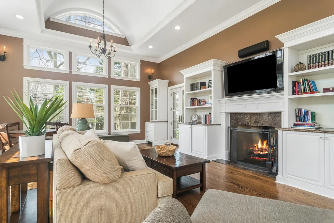
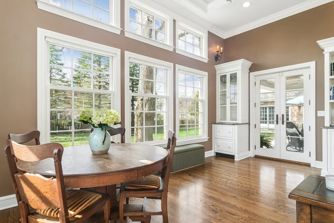
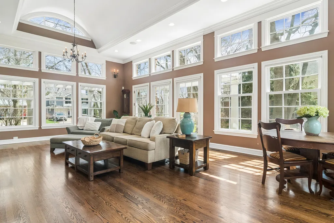
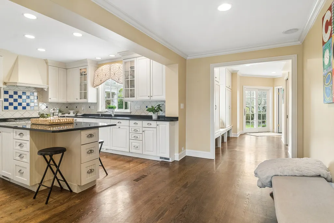
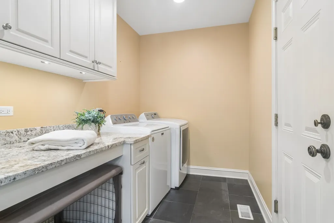
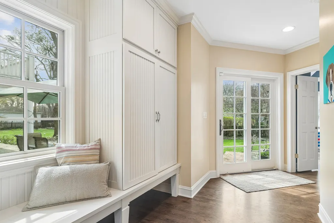
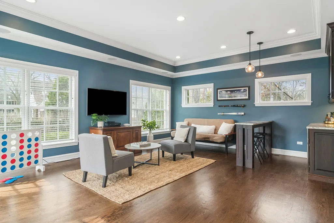
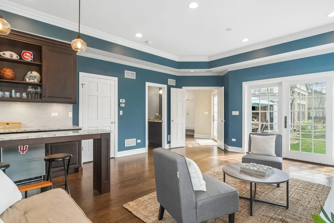
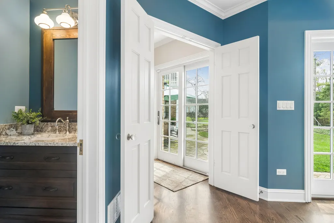
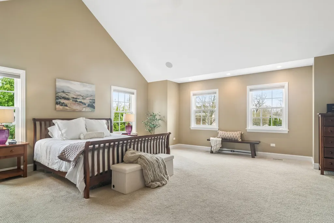
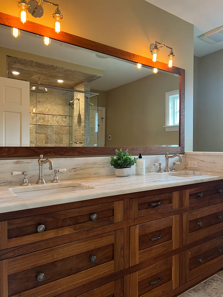
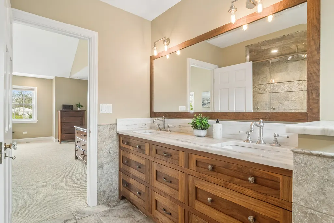
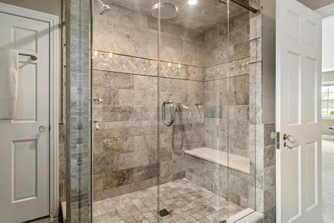
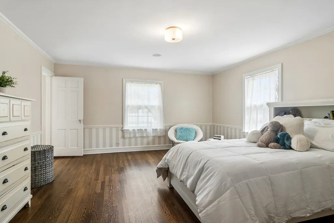
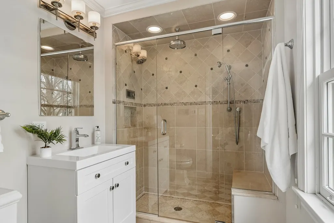
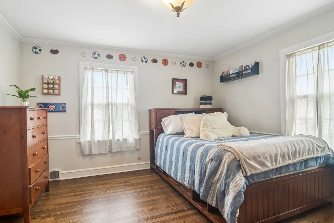
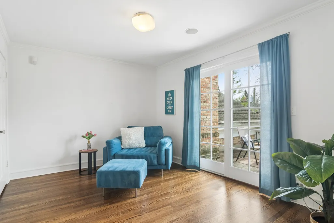
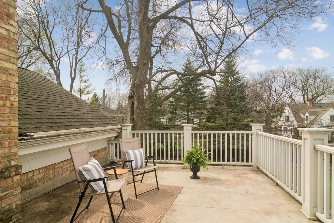
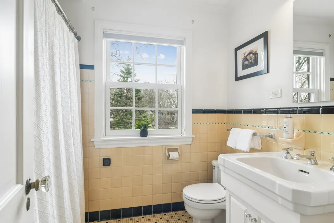
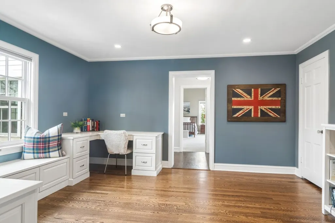
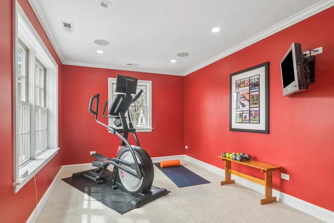
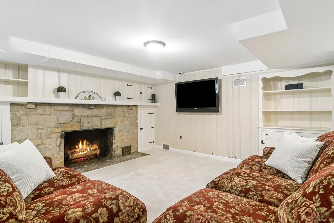
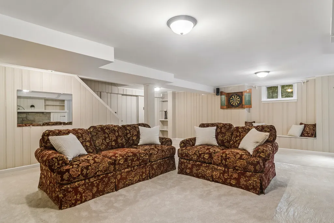
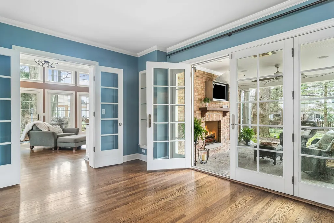
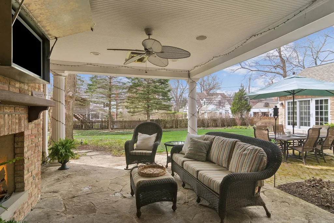
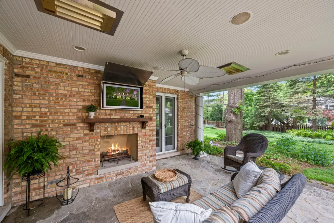
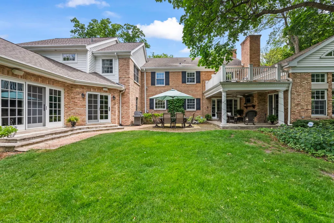
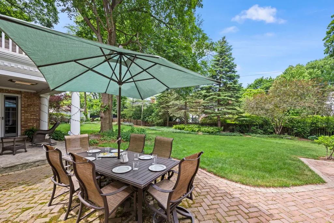
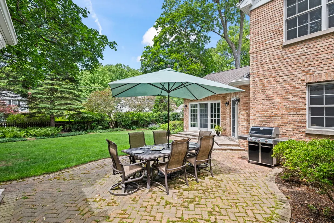
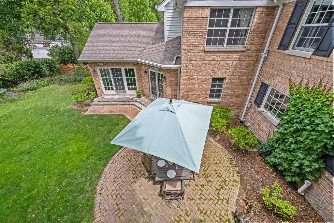
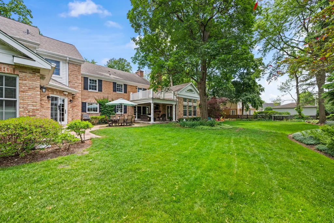
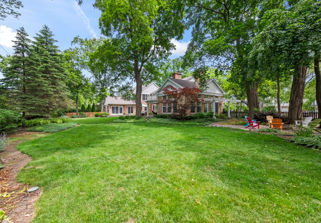
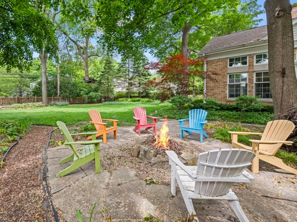
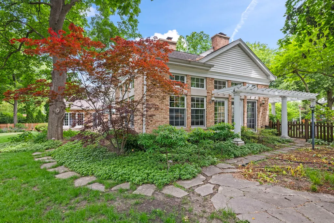
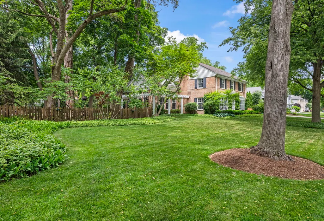
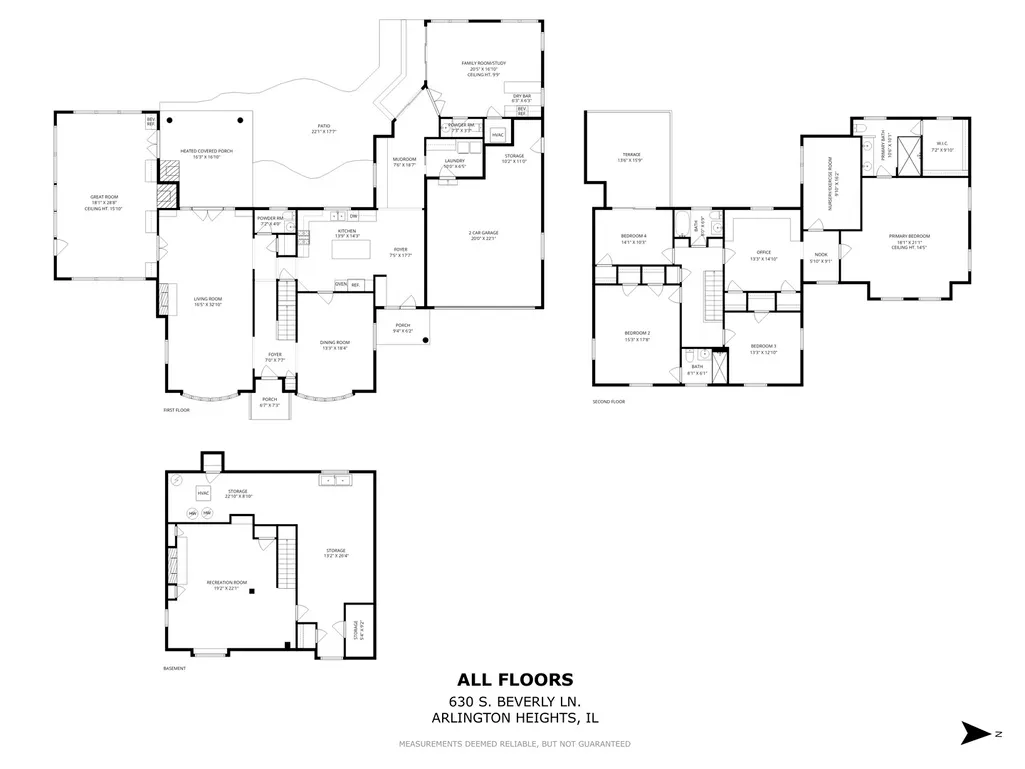
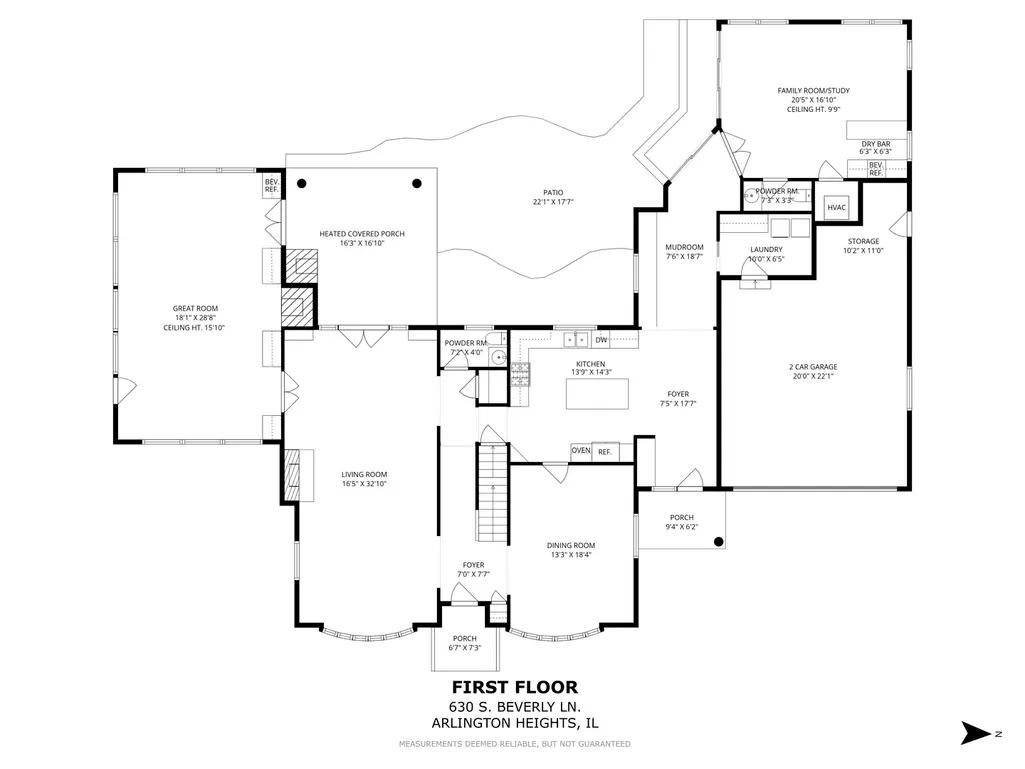
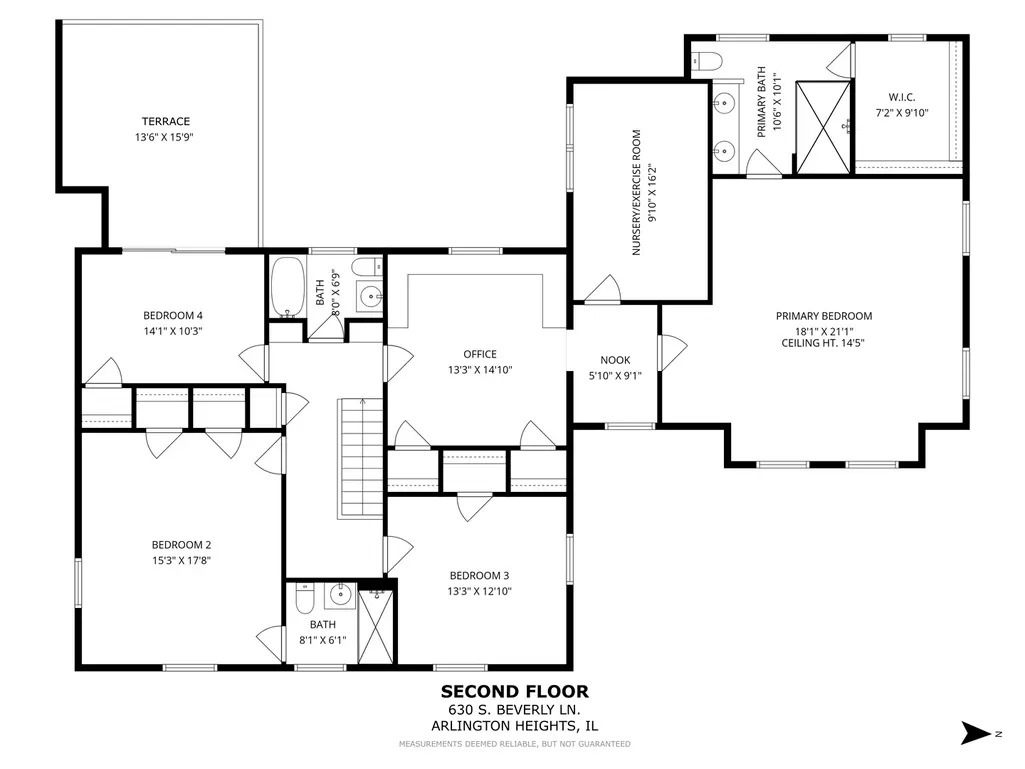
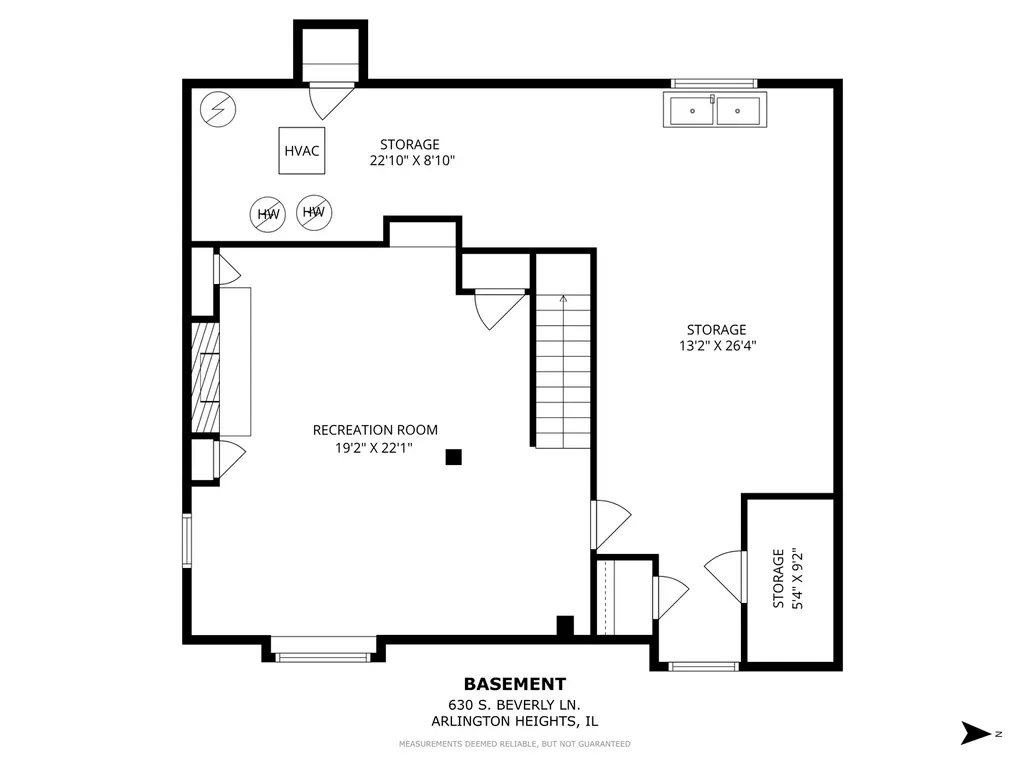
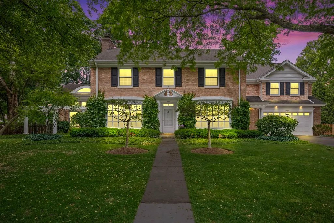
Fabulous opportunity! Gorgeous stately home set on a 150 X 132 lot in the heart of Scarsdale. This solid all brick home features traditional architecture with inviting rooms filled with natural light, detailed custom built-in displays with storage spaces, french doors, vaulted and barrel ceilings all overlooking the naturally landscaped yard. The main floor offers a spacious living room with french doors, a separate dining room with bow windows, spacious kitchen with island and an amazing great room with dry bar. For convenience in everyday living, a generous back foyer joins custom built-in benches and storage nooks with laundry and access to the heated garage plus an additional family/den room with dry bar area. The second level features the primary suite with high ceilings and spacious spa bathroom, a 2nd ensuite full bath bedroom, 3rd bedroom with French doors to a terrace, a 4th bedroom plus an office with custom built in work stations. The primary also has a private hallway with a 6th room great for a fitness room, nursery or 5th bedroom. The many outdoor living spaces include a covered stone porch with heat lights, a fireplace and a protected TV, additional outdoor dining patio, plus stone walkways and a woodsy firepit area. The basement is partially finished with newer carpet and has an egress window. The basement houses utilities and provides plenty of storage. It is a rare opportunity to find a home of this scale that has been expanded while maintaining traditional appeal and integrity. Located only two blocks to the elementary school & parks and within a mile to downtown Arl. Hts. train, dining, shopping and entertainment!
| Elementary School | Middle School | High School |
|---|---|---|
| Dryden Elementary School | South Middle School | Prospect High School |
| Price History | |
|---|---|
| 8/26/2026 | Listed $1,650,000 |
General Features
| Living Area | 4657 |
|---|---|
| Sewer | Public Sewer |
| Heating | Natural Gas,Forced Air,Radiant Floor |
| Cooling | Central Air |
| Possession | Closing |
| Roof | Asphalt |
| Appliances | Range,Microwave,Dishwasher,Refrigerator,Washer,Dryer,Disposal |
| Garage Spaces | 2.5 |
| Association Fee Includes | None |
| Construction Materials | Brick |
| Year Built | 1944 |
| Township | Wheeling |
| Tax Year | 2025 |
| Ownership | Fee Simple |
| Community Features | Park,Curbs,Street Lights,Street Paved |
| Additional Parcels Description | 03324010210000,03324010220000 |
| Assoc Fee Paid Per | Not Applicable |
| County | Cook |
| New Construction | No |
| Property Type | Residential |
| Subdivision Name | Scarsdale |
| Total Rooms | 12 |
| Full Baths | 3 |
| Status | Active |
| Directions | Fairview E of Arlington Heights Rd to Beverly S |
| High School | Prospect High School |
| City | Arlington Heights |
| High School District | 214 |
| MLS Area | Arlington Heights |
| Elementary School | Dryden Elementary School |
| Tax Annual Amount | 26966.26 |
| Middle/Junior High School | South Middle School |
| Additional Parcels Y/N | Yes |
| Virtual Tour | https://clients.luxhomephoto.net/sites/eqlvqgoz/unbranded |
| Standard Status | Active |
| Middle/Junior School District | 25 |
| Elementary School District | 25 |
| Property Type | Detached Single |
Interior Features
| Interior Amenities | Vaulted Ceiling(s),Dry Bar,Built-in Features,Bookcases,Granite Counters,Separate Dining Room |
|---|---|
| Basement | Partially Finished,Partial |
| Flooring | Hardwood |
| Total Fireplaces | 4 |
| Fireplace Features | Gas Starter |
| Half Baths | 2 |
| Laundry Features | Main Level |
| Total Bedrooms | 5 |
| Room Type | Great Room,Recreation Room,Bedroom 5,Office,Terrace |
| LivingAreaSource | Estimated |
| Total Baths | 5 |
| Bedrooms Possible | 5 |
| Bathroom | Separate Shower,Double Sink |
Exterior Features
| Exterior Amenities | Balcony,Fire Pit |
|---|---|
| Parking Features | Concrete,Heated Garage,Yes,Garage Owned,Attached,Garage |
| Lot Features | Landscaped,Wooded |
| Water Source | Lake Michigan |
| Total Parking | 2.5 |
| Lot Dimensions | 150X135 |
| Waterfront Y/N | No |
| Other Equipment | Sprinkler-Lawn |
Amenities
- Foreclosure
- Views
- Short Sale
- New Construction
- Adult 55+
- Lease To Own
- No HOA Fees
- Furnished
- Primary On Main
- Air Conditioning
- Seller Finance
- Green
- Fixer Upper
- Horse
- Golf
- Fireplace
- Deck
- Garage
- Basement
- Pool
Property vs Single Family Average in 60005
Price
Taxes
Year Built
Visits

 All information deemed reliable but not guaranteed. All properties are subject to prior sale, change or withdrawal. Neither listing broker(s) or information provider(s) shall be responsible for any typographical errors, misinformation, misprints and shall be held totally harmless. Listing(s) information is provided for consumer's personal, non-commercial use and may not be used for any purpose other than to identify prospective properties consumers may be interested in purchasing. The data relating
